July 6 + November 18, 2025
A place before the building.
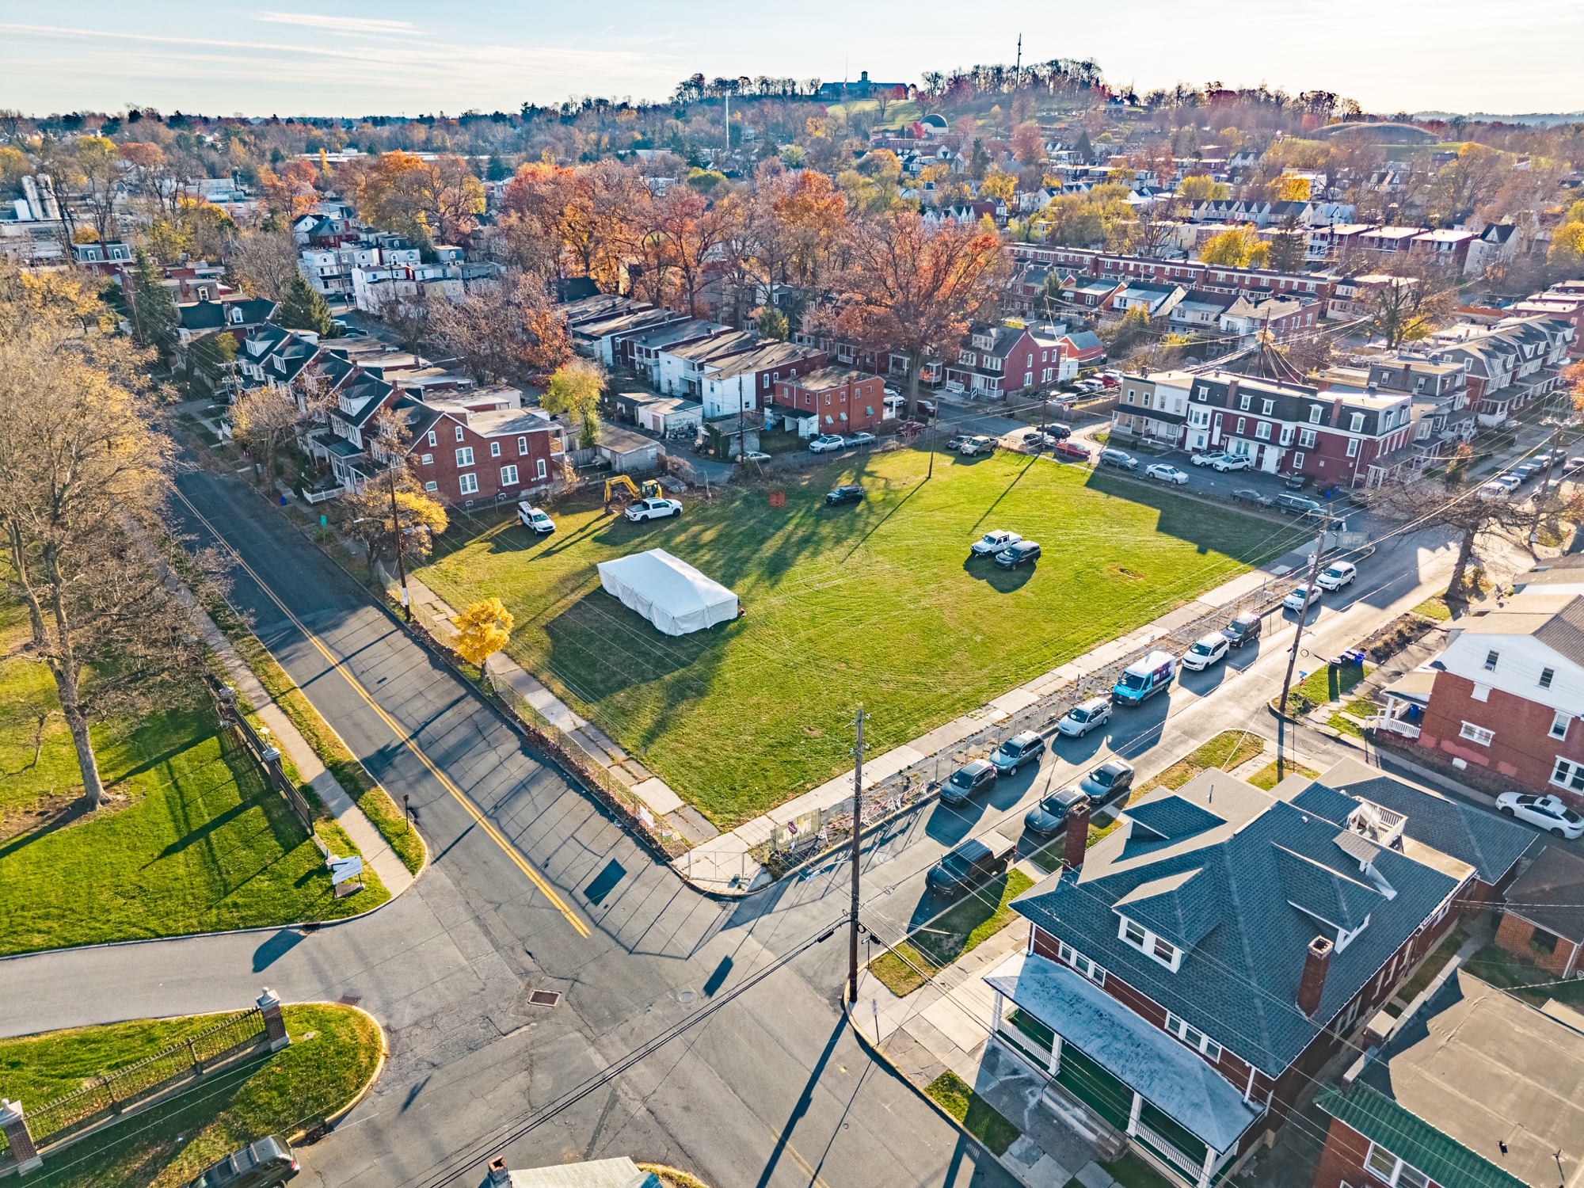
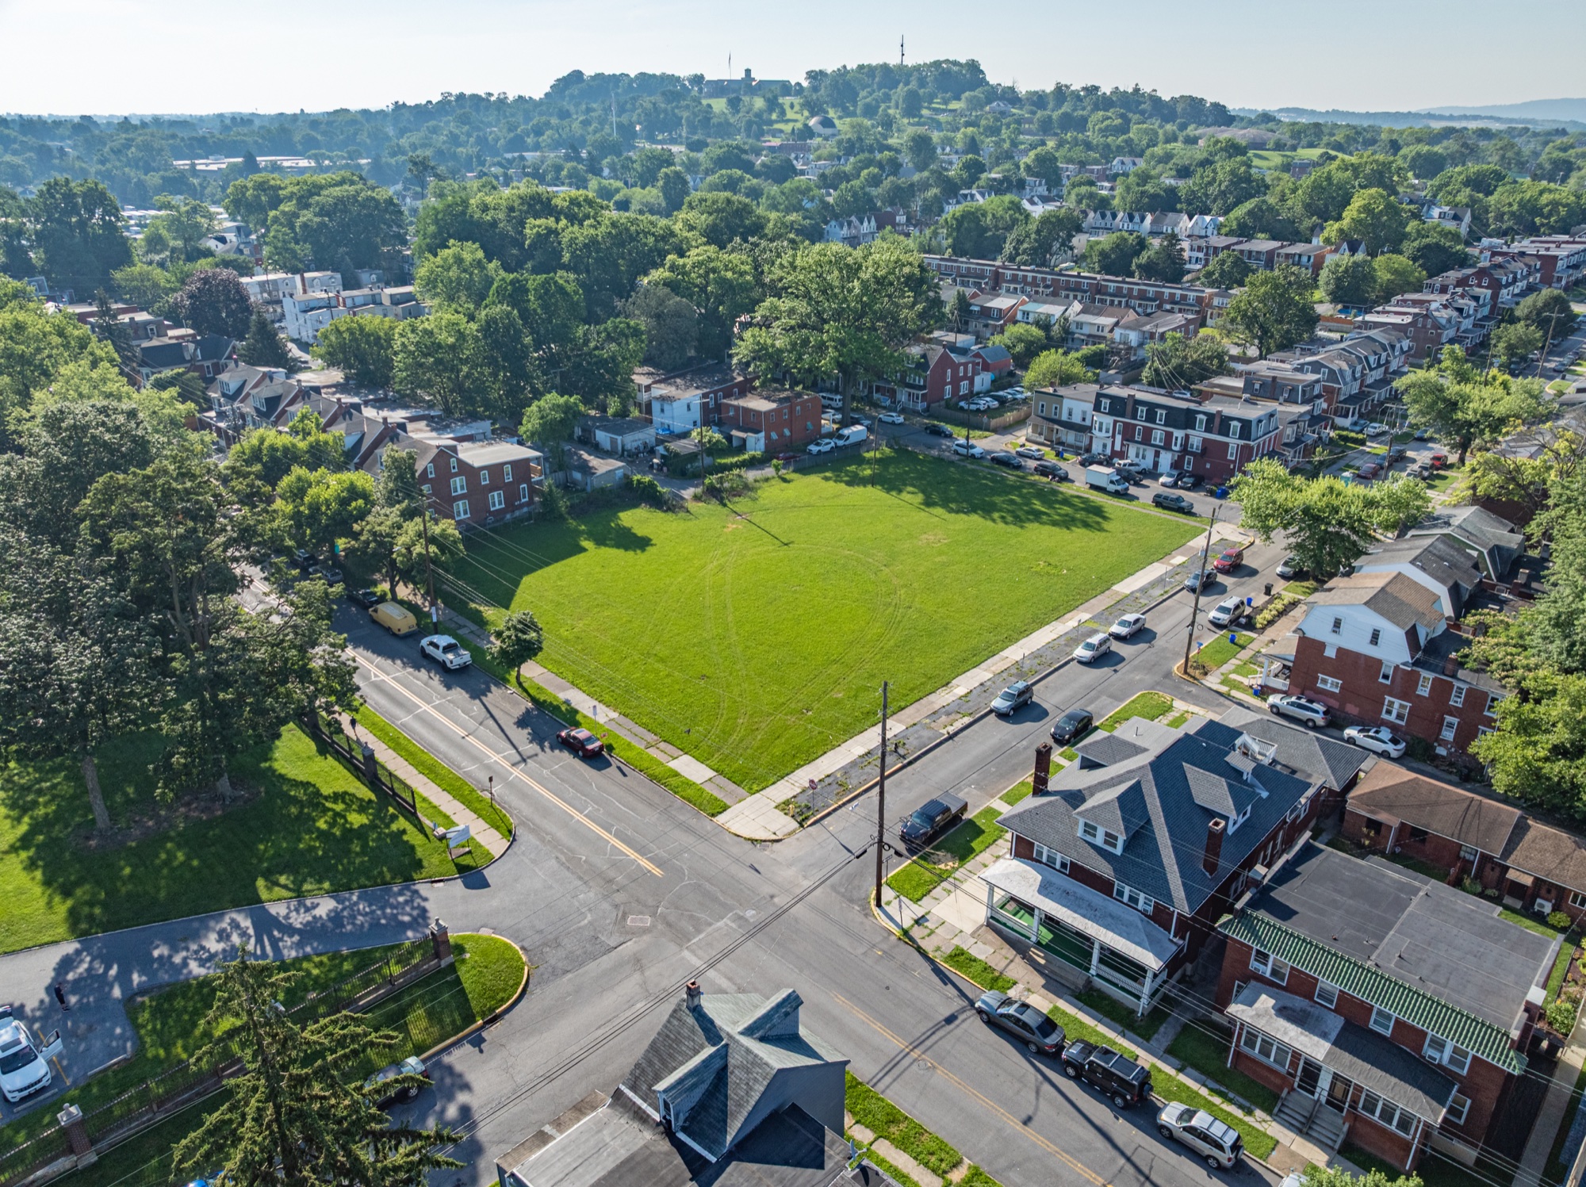
A July 6 baseline establishes the scale of the site and its neighborhood edges. Groundbreaking on November 18 begins the construction story that will remain visible through every repeat flight.
Harrisburg, Pennsylvania
Follow the transformation of Woodward Lofts from an open neighborhood site to a four-story hybrid mass timber community.
Explore the construction storyThe project
Woodward Lofts is being documented as it is built. Repeated aerial paths, ground photography, and milestone films reveal the decisions, sequencing, and craft behind a highly coordinated construction process.
Why timber
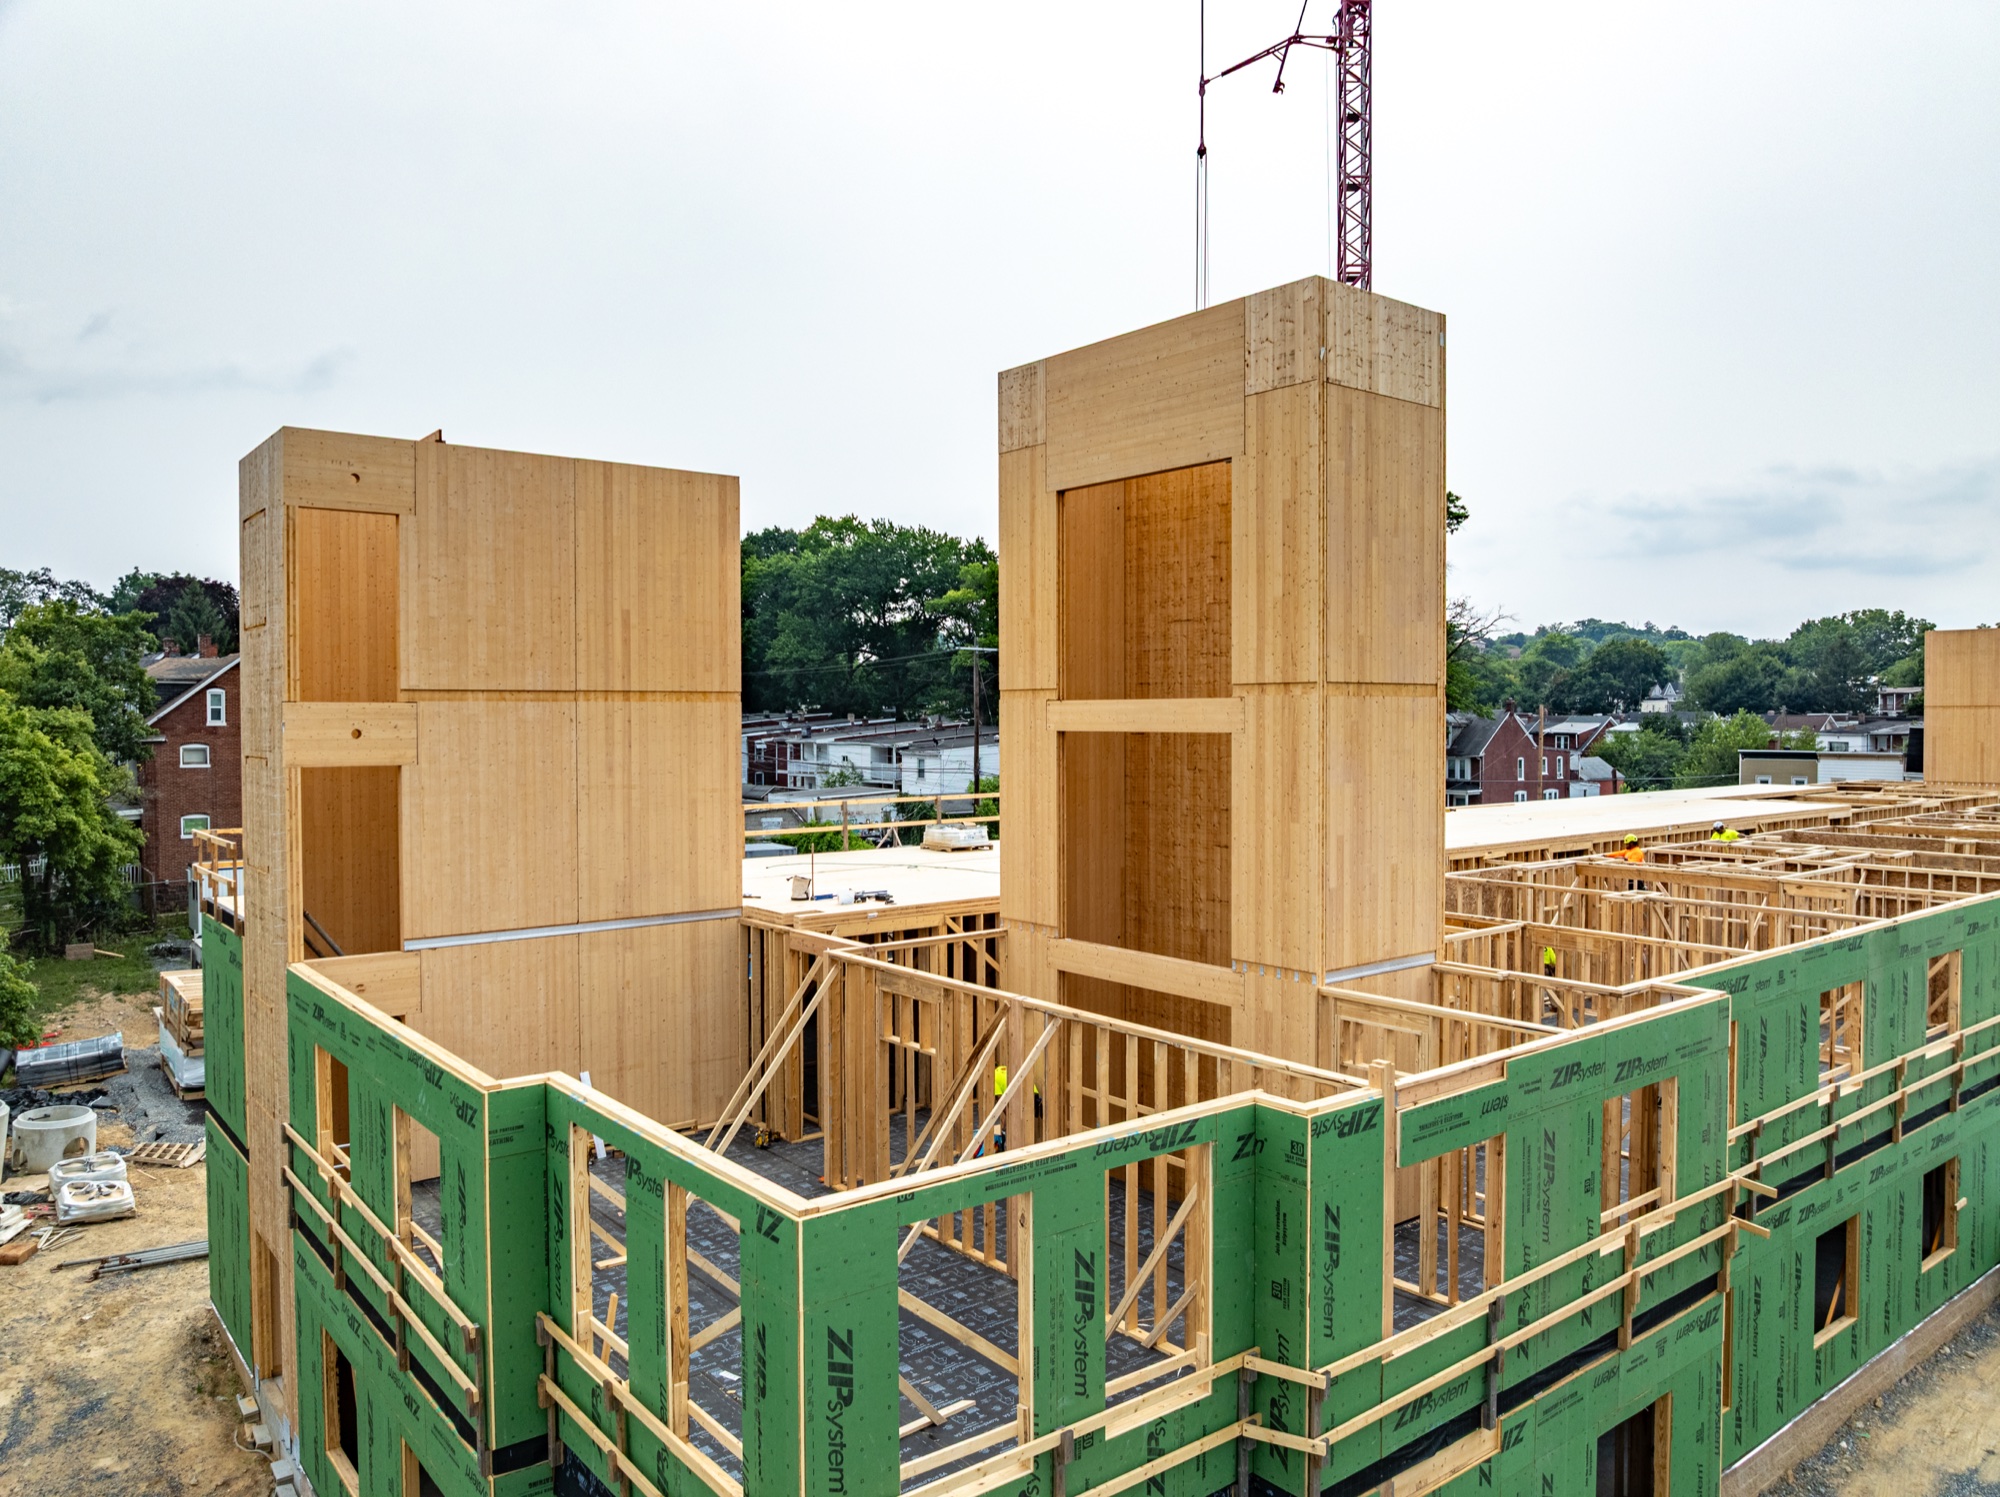
Prefabricated timber components turn months of modeling and coordination into precise, visible progress on site. The system reduces congestion while giving the building warmth, character, and a distinct architectural identity.
Construction milestones
July 6 + November 18, 2025
A July 6 baseline establishes the scale of the site and its neighborhood edges. Groundbreaking on November 18 begins the construction story that will remain visible through every repeat flight.
May 7, 2026
A pre-dawn slab pour brings crews, sequencing, and site logistics into one frame. Ground coverage captures the work; the drone reveals the geometry.
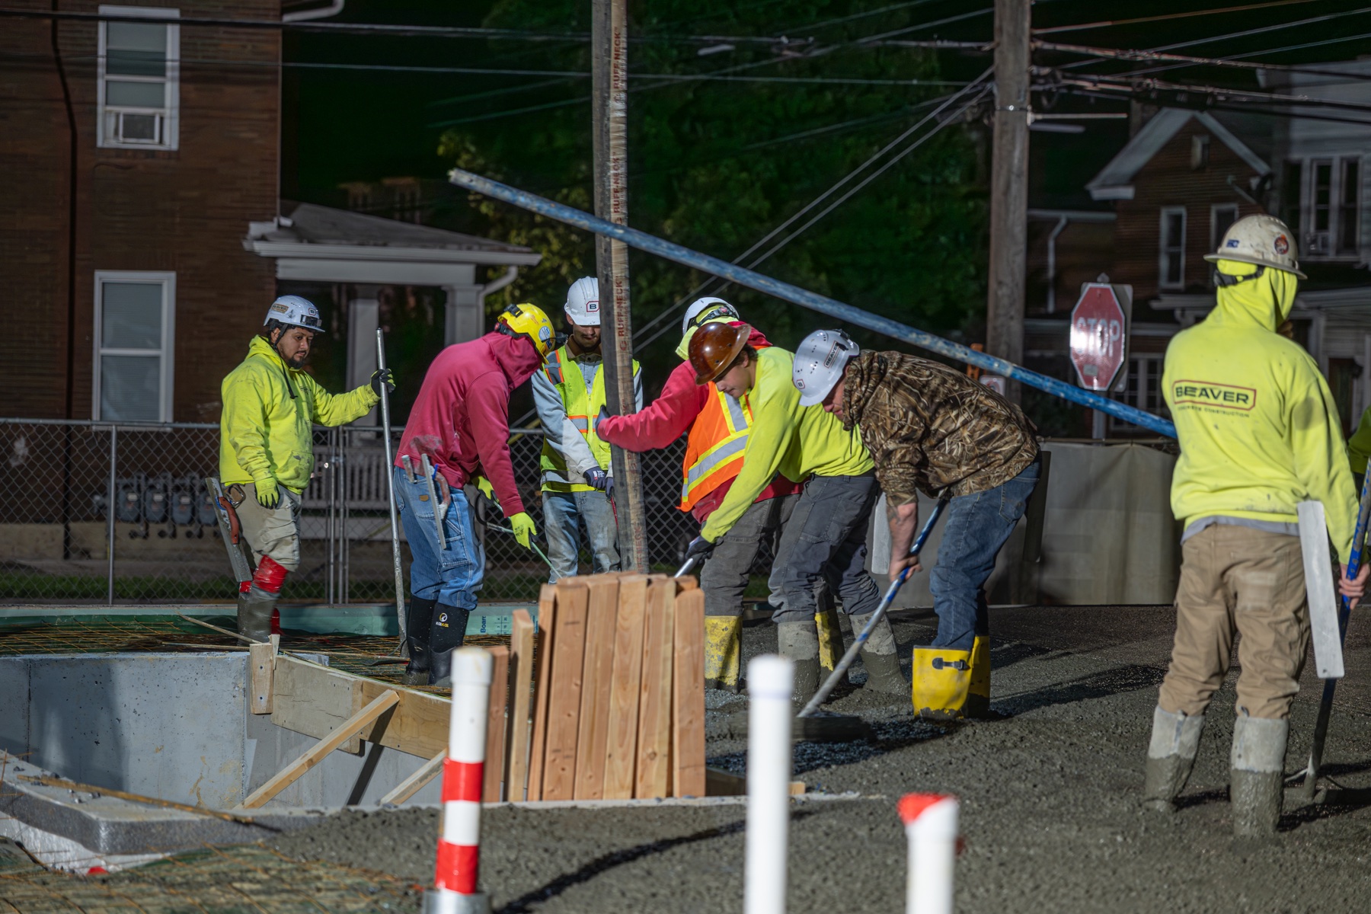
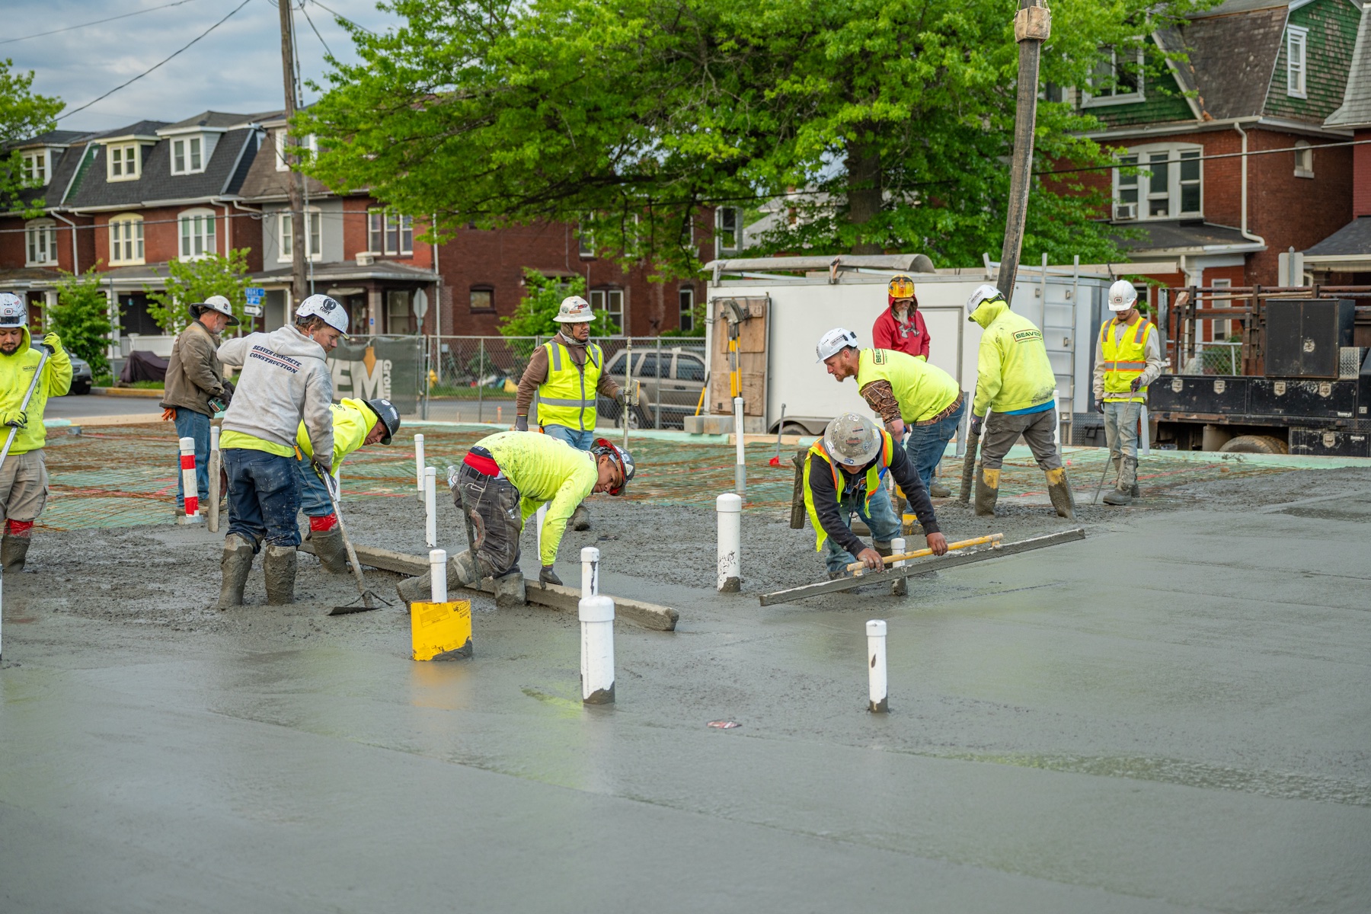
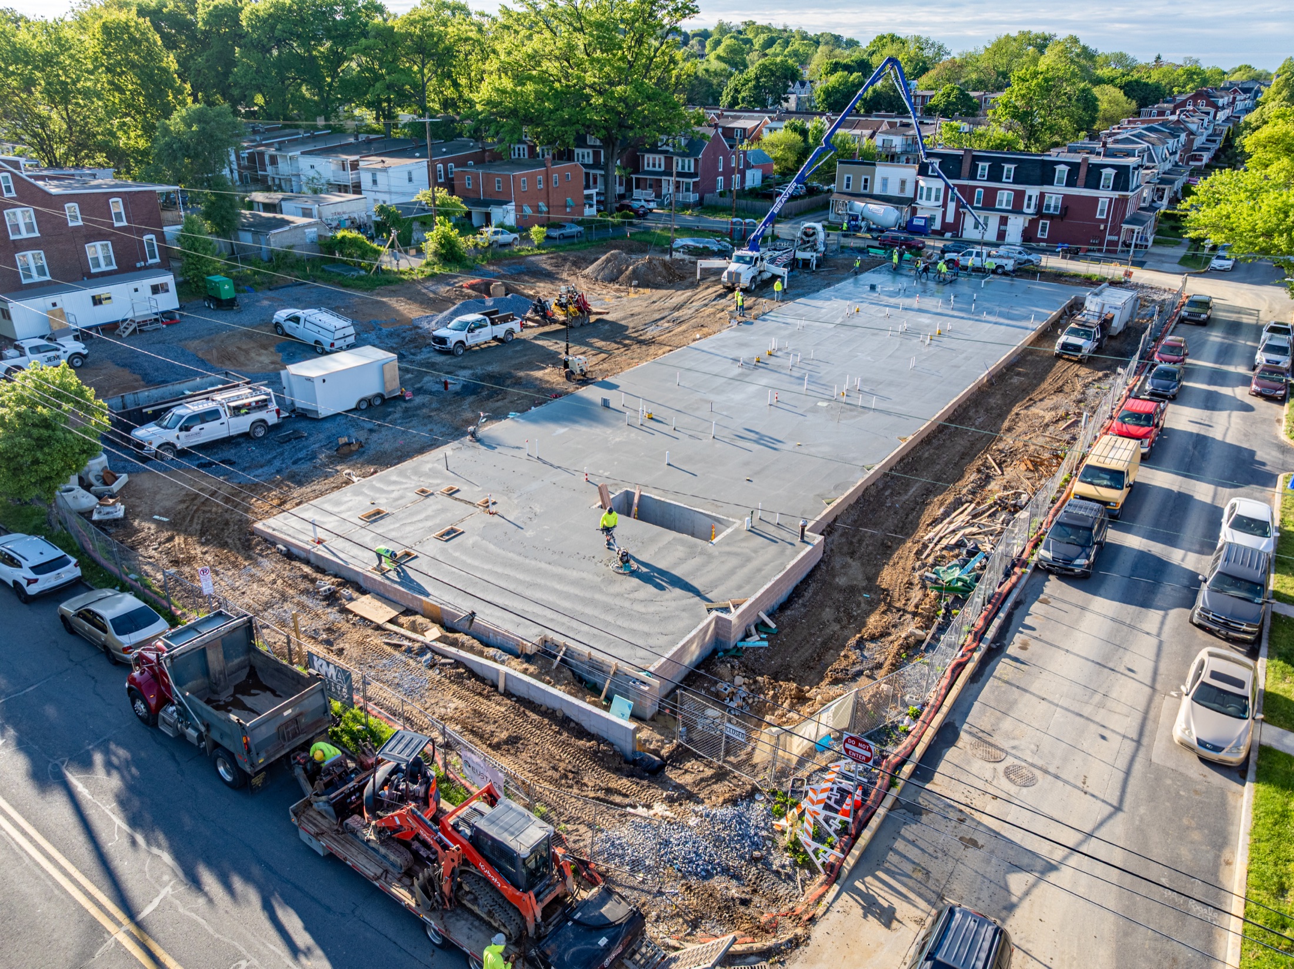
From active placement to the finished foundation.
June 19, 2026
The June 19 delivery brings prefabricated components, crane picks, and field crews together. Material moves directly from transport to placement as the building begins to read vertically.
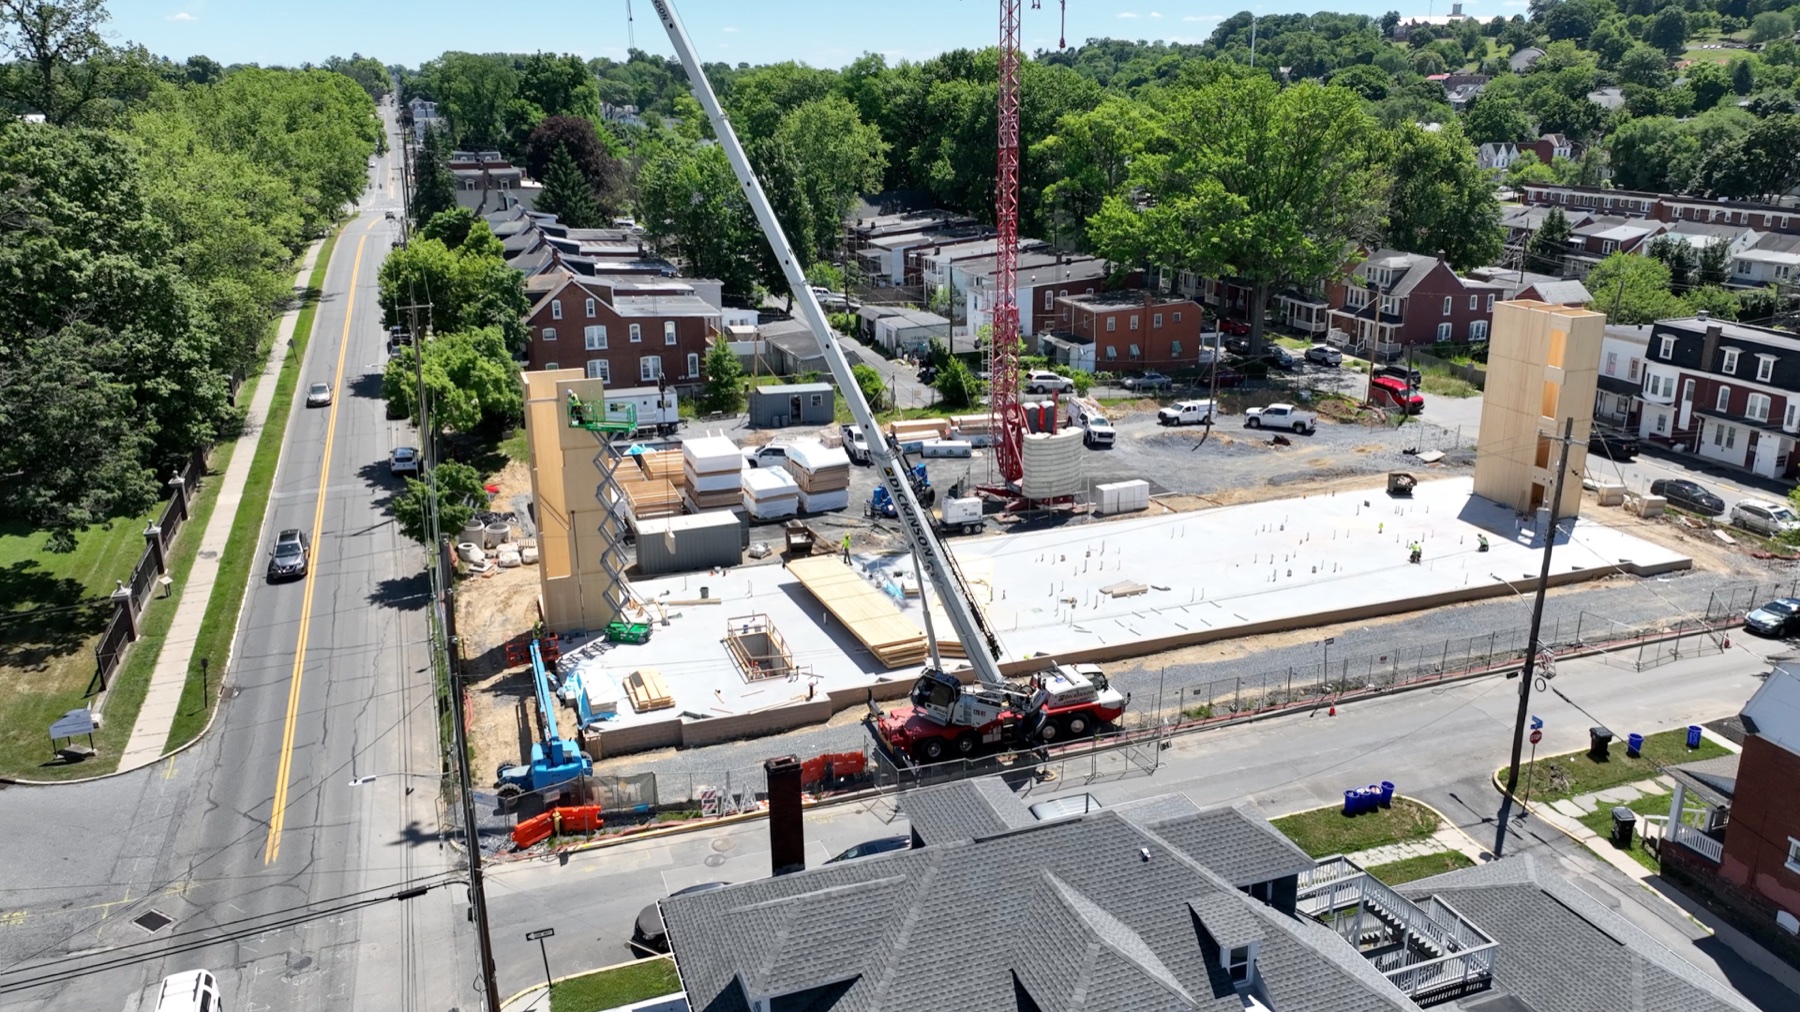
Material, equipment, and crews converging on site.
July 16, 2026
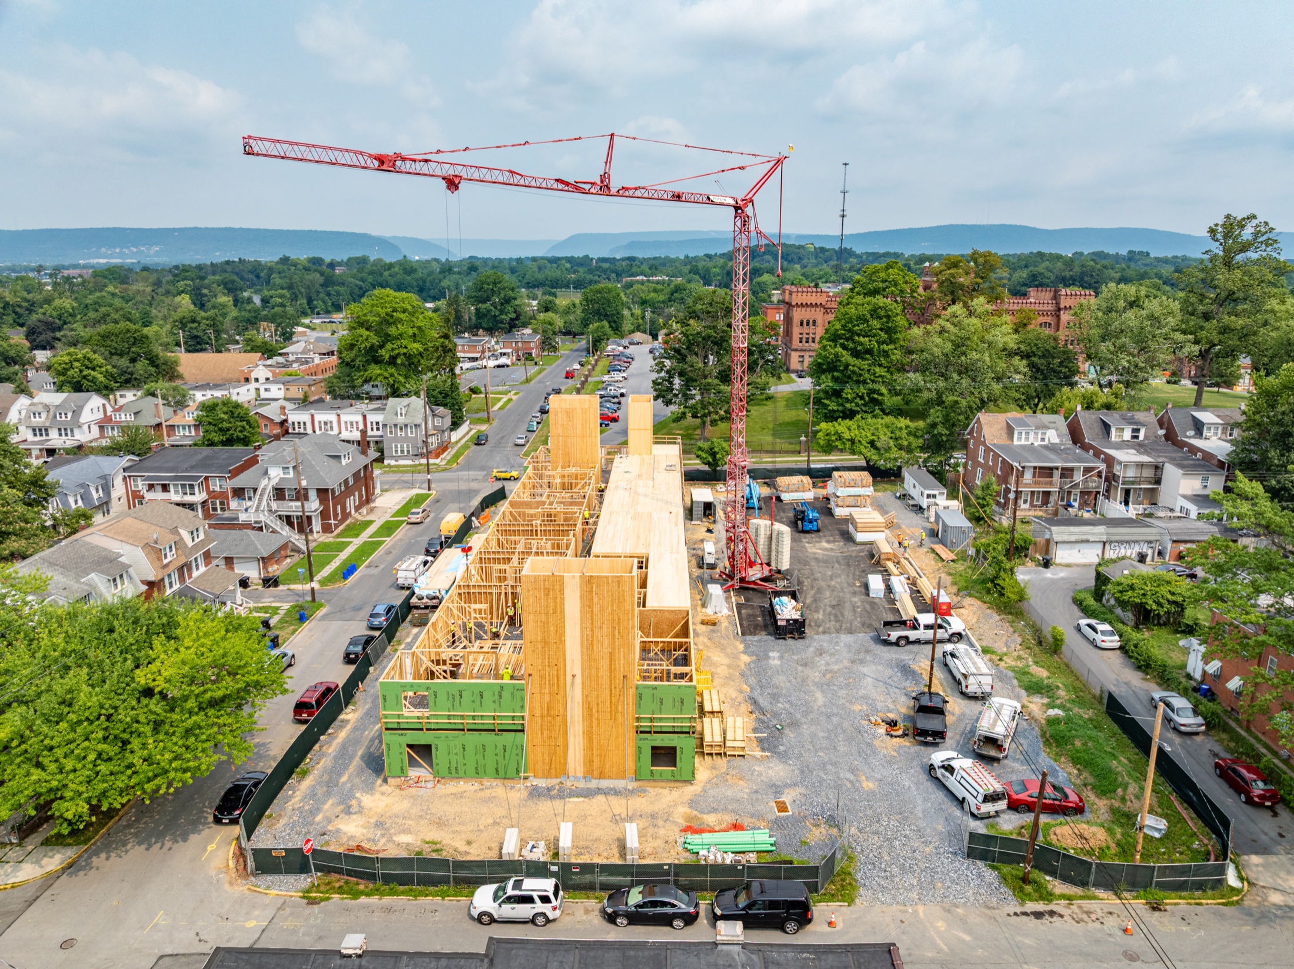
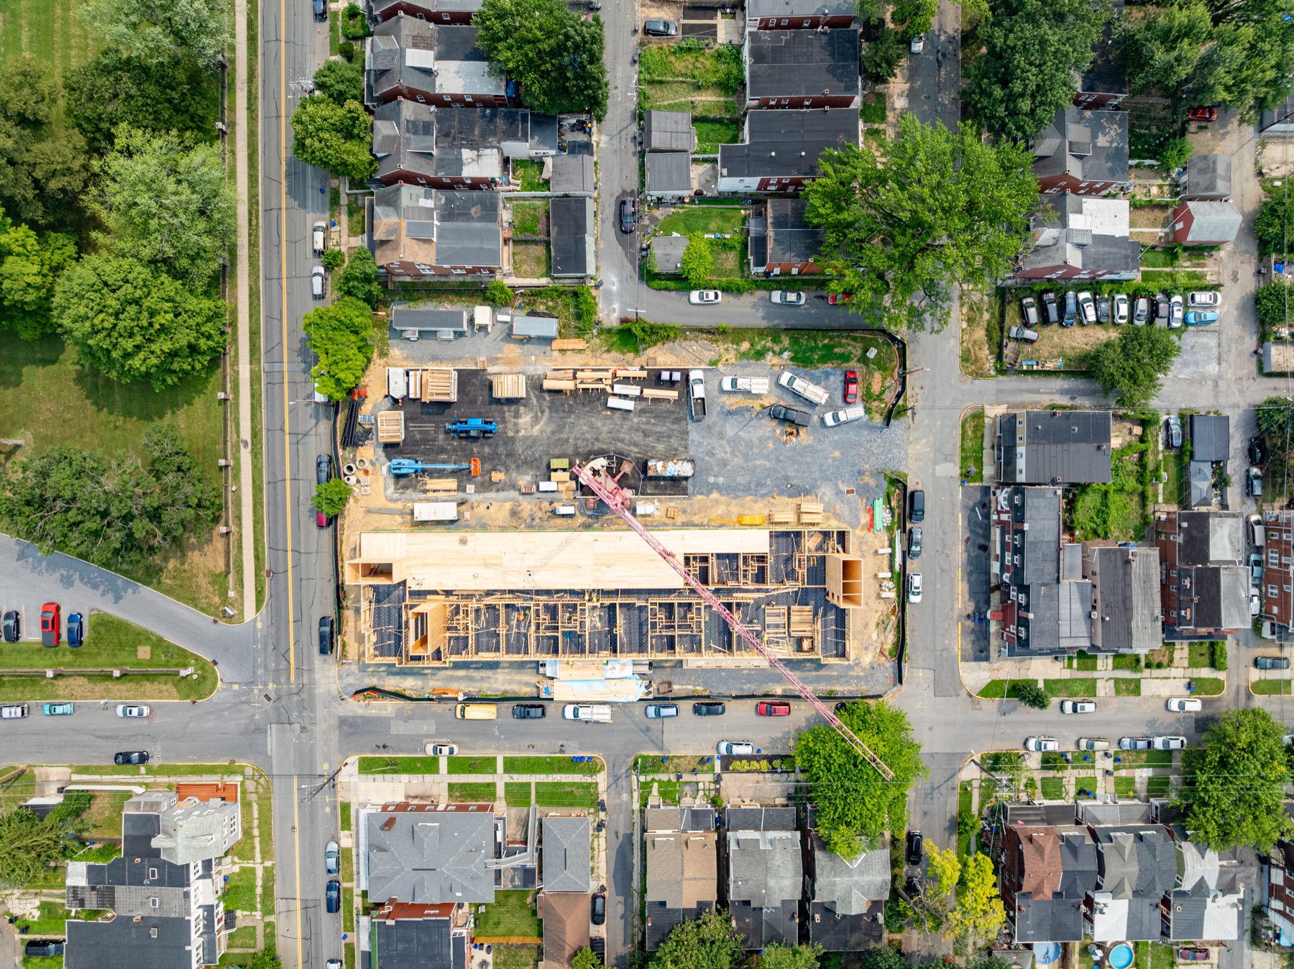
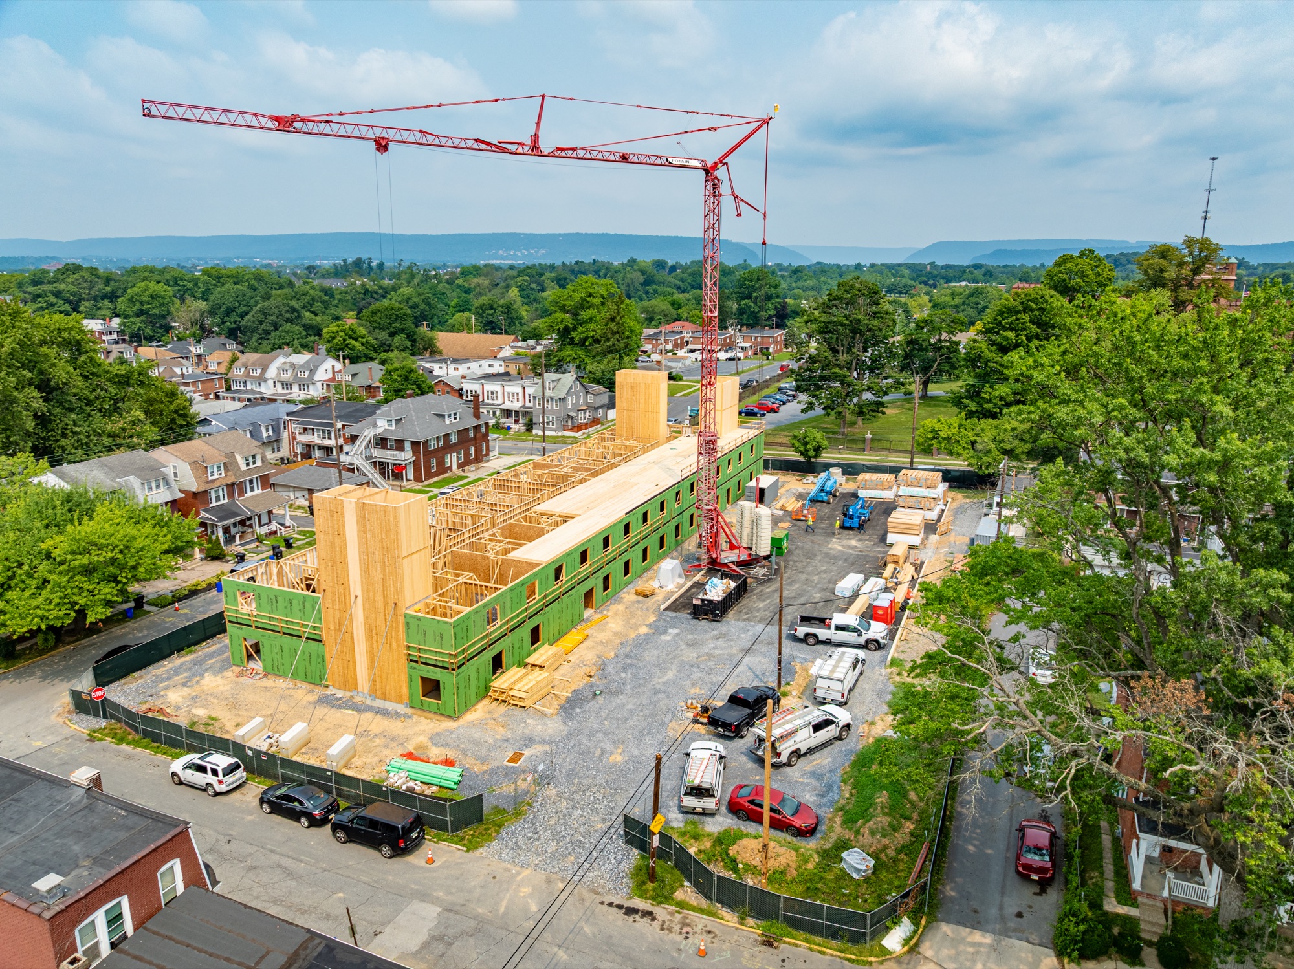
Timber cores, wall panels, and floor systems stack the building level by level. Close aerials show the assembly; wide views keep the city and neighborhood in frame.
August 3, 2026 · Current chapter
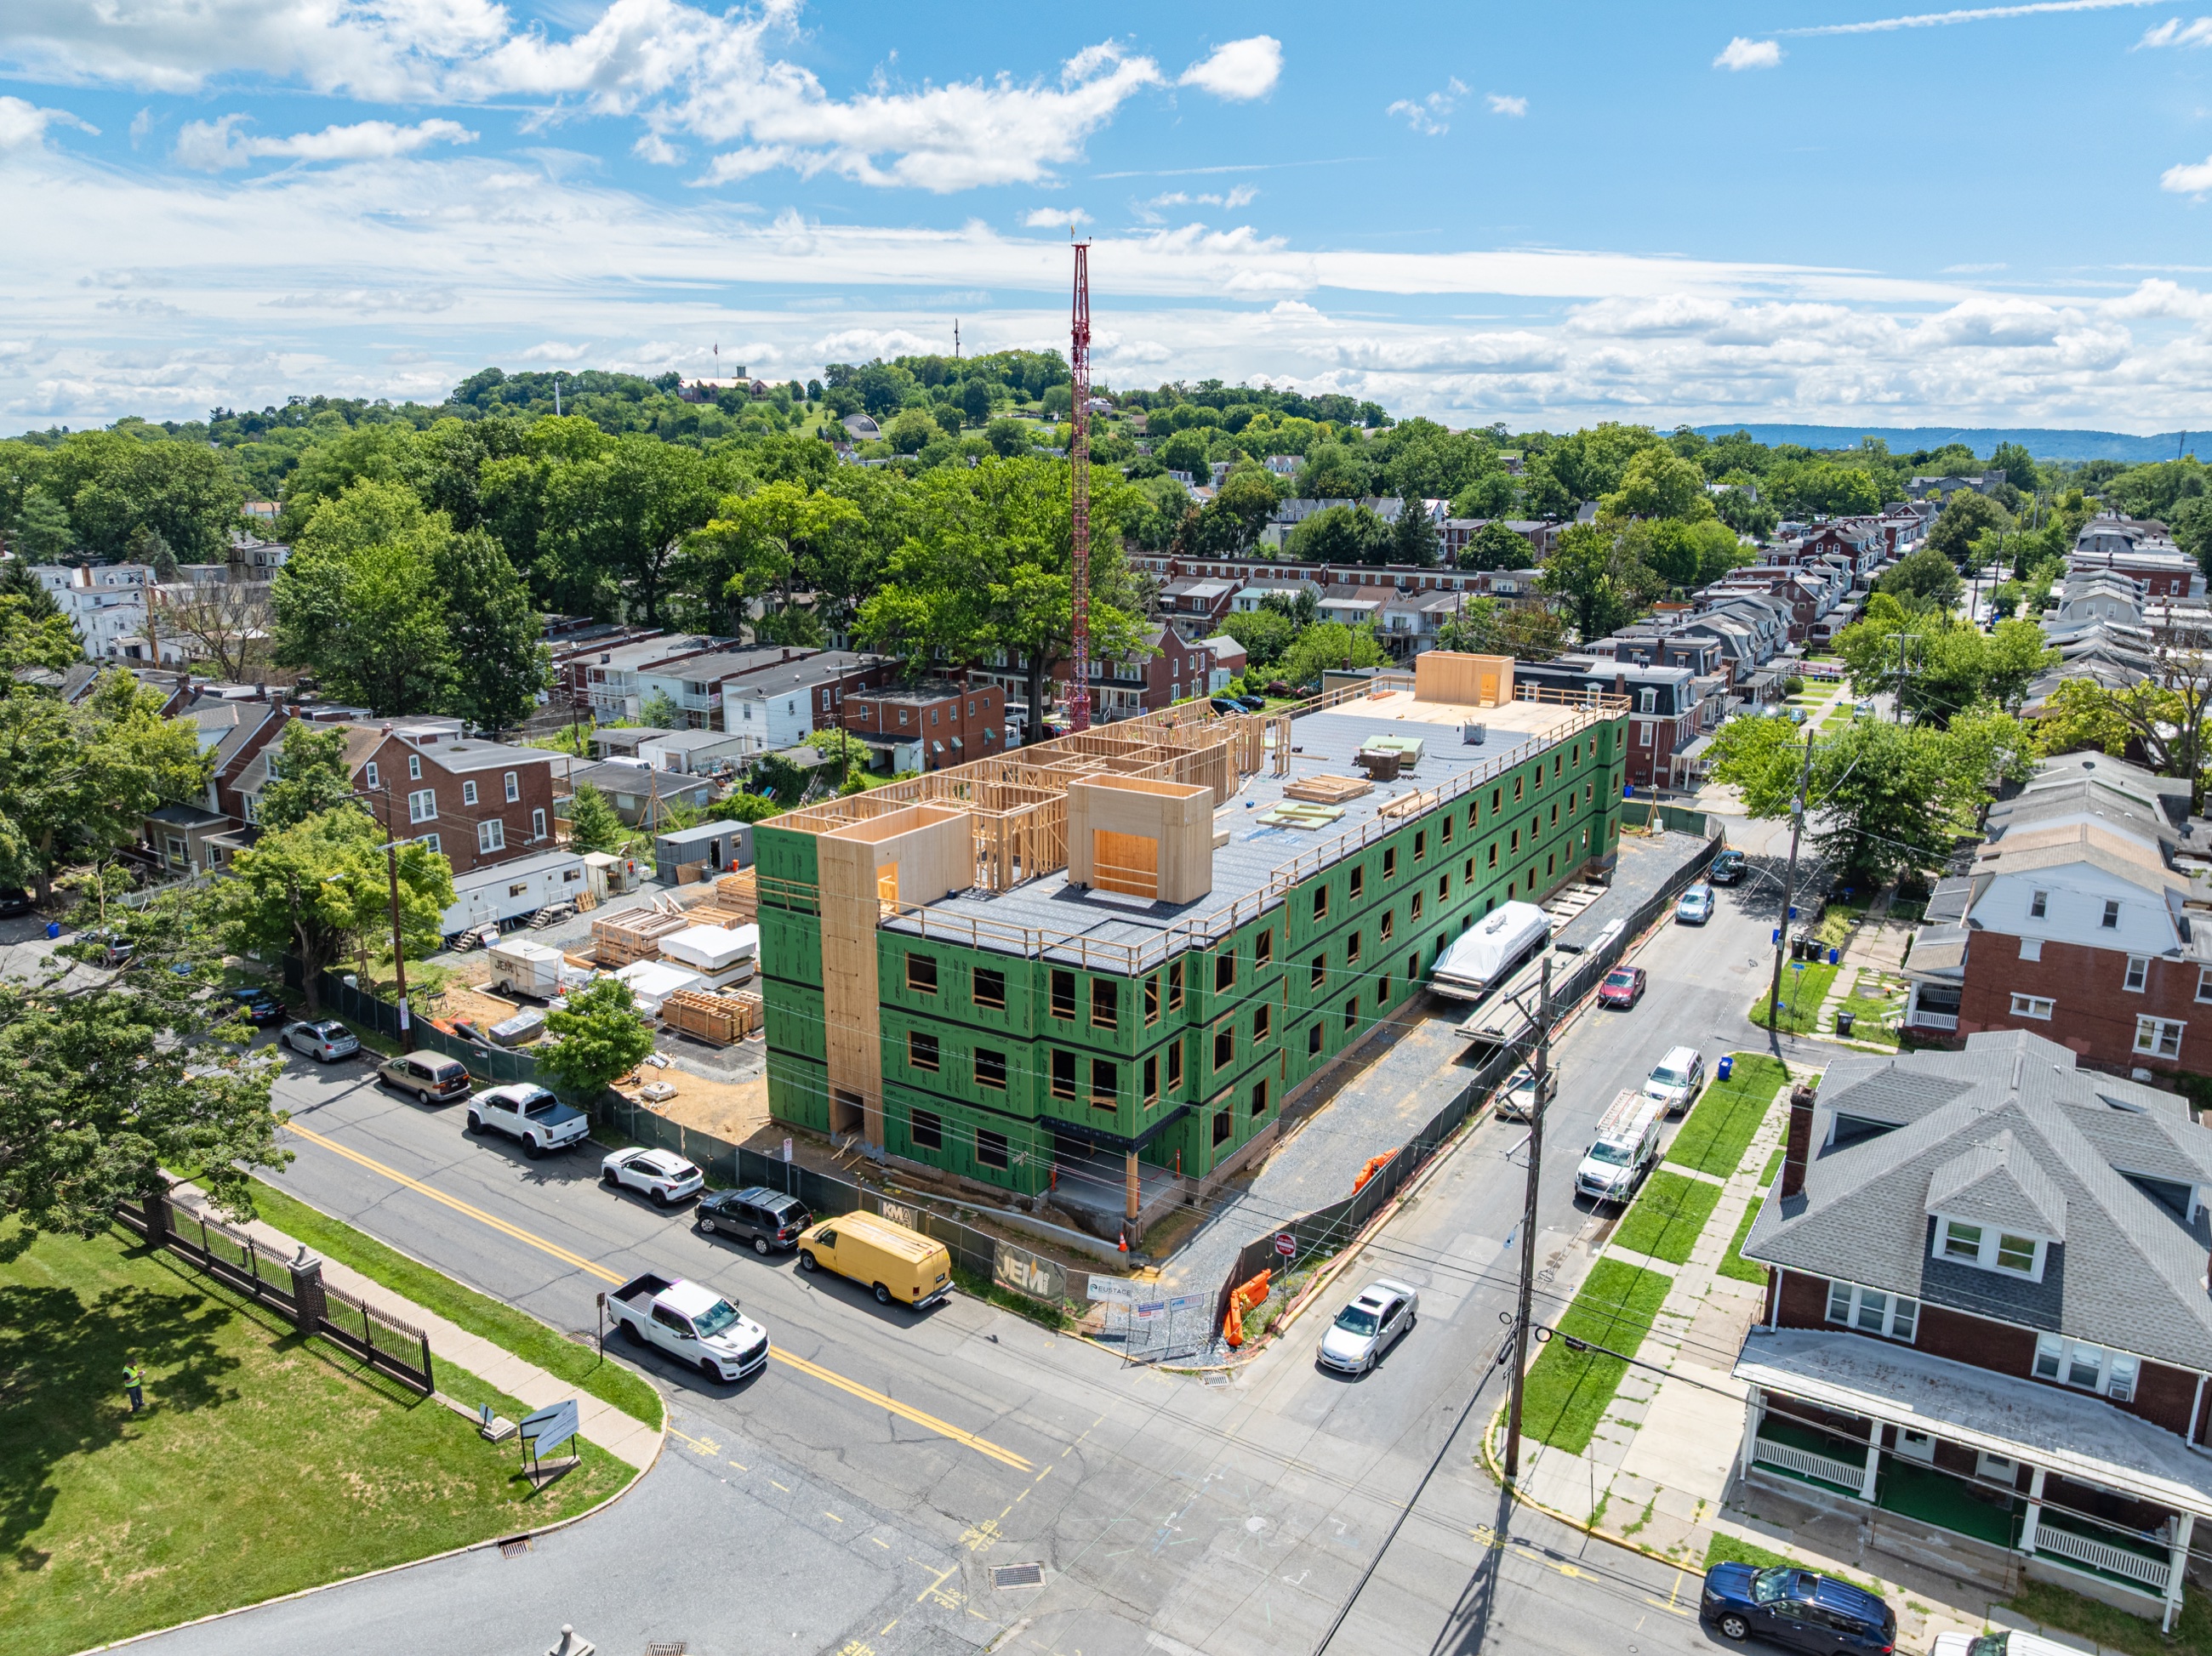
Fourth-floor construction extends the building's massing and brings the full scale of the community into view. Repeated flights preserve a clear record of assembly, progress, and urban fit before roof installation begins.
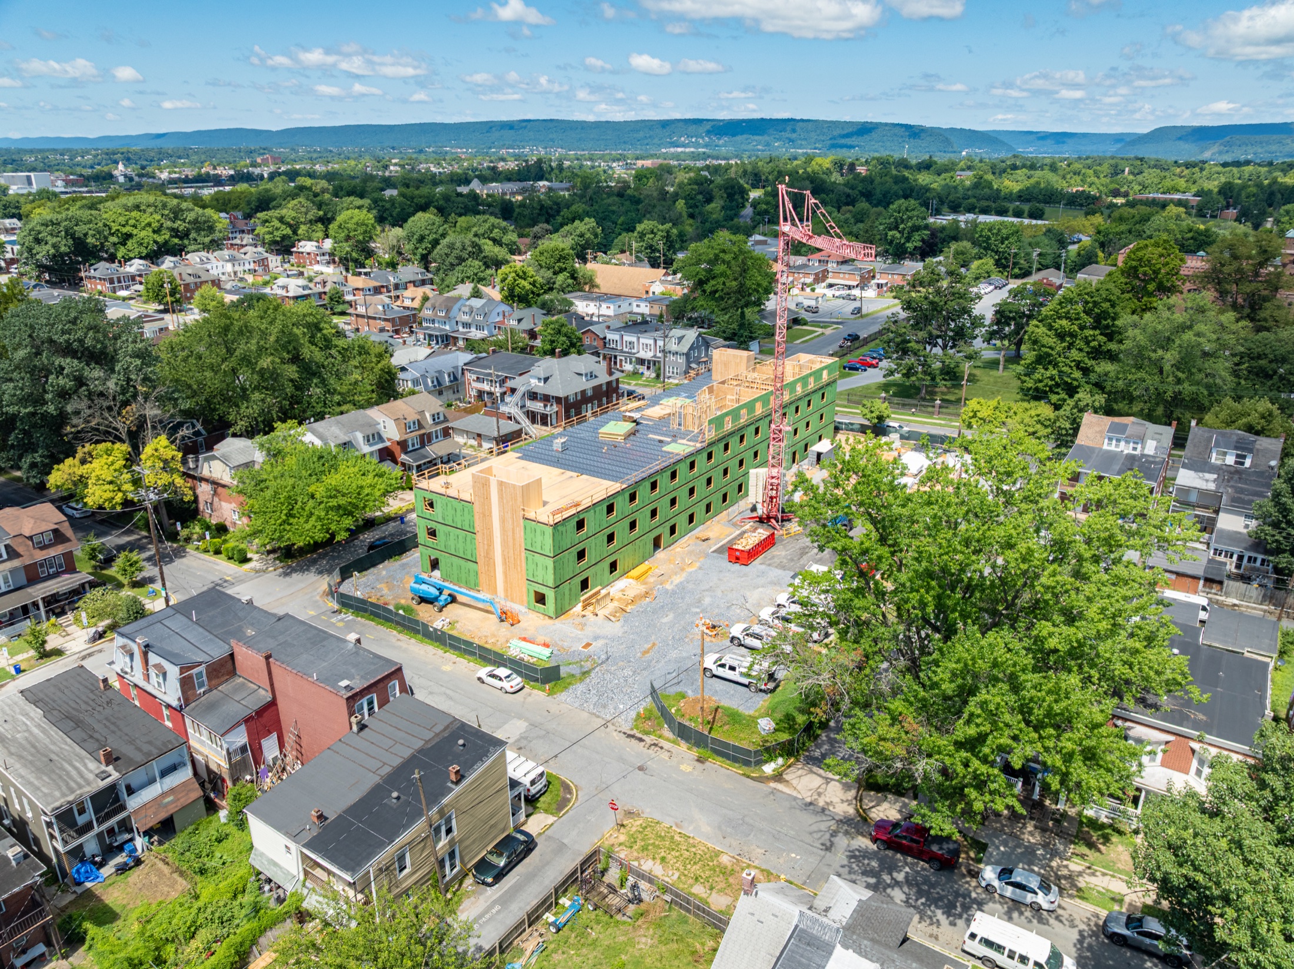
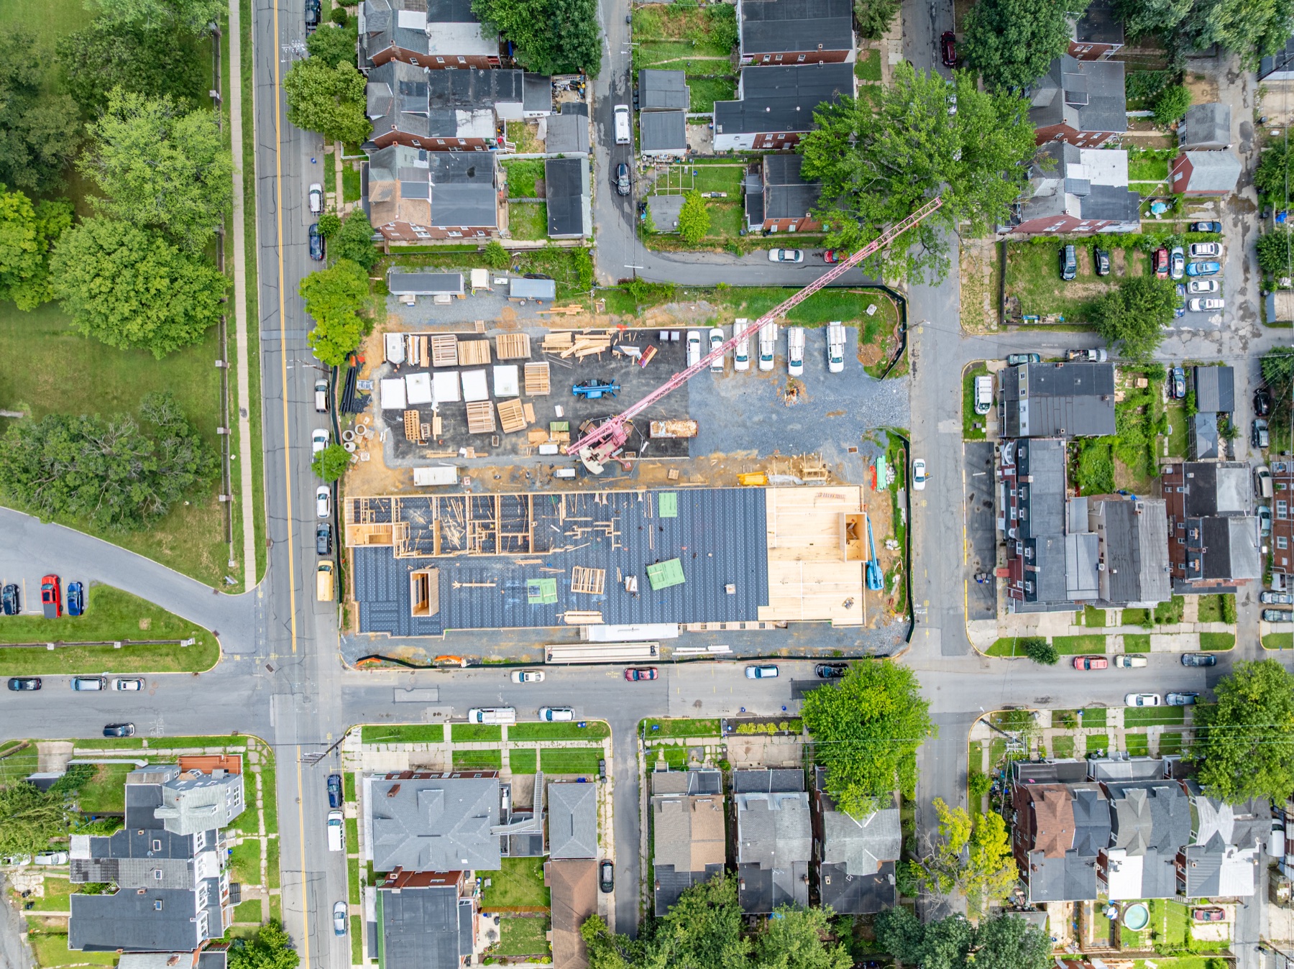
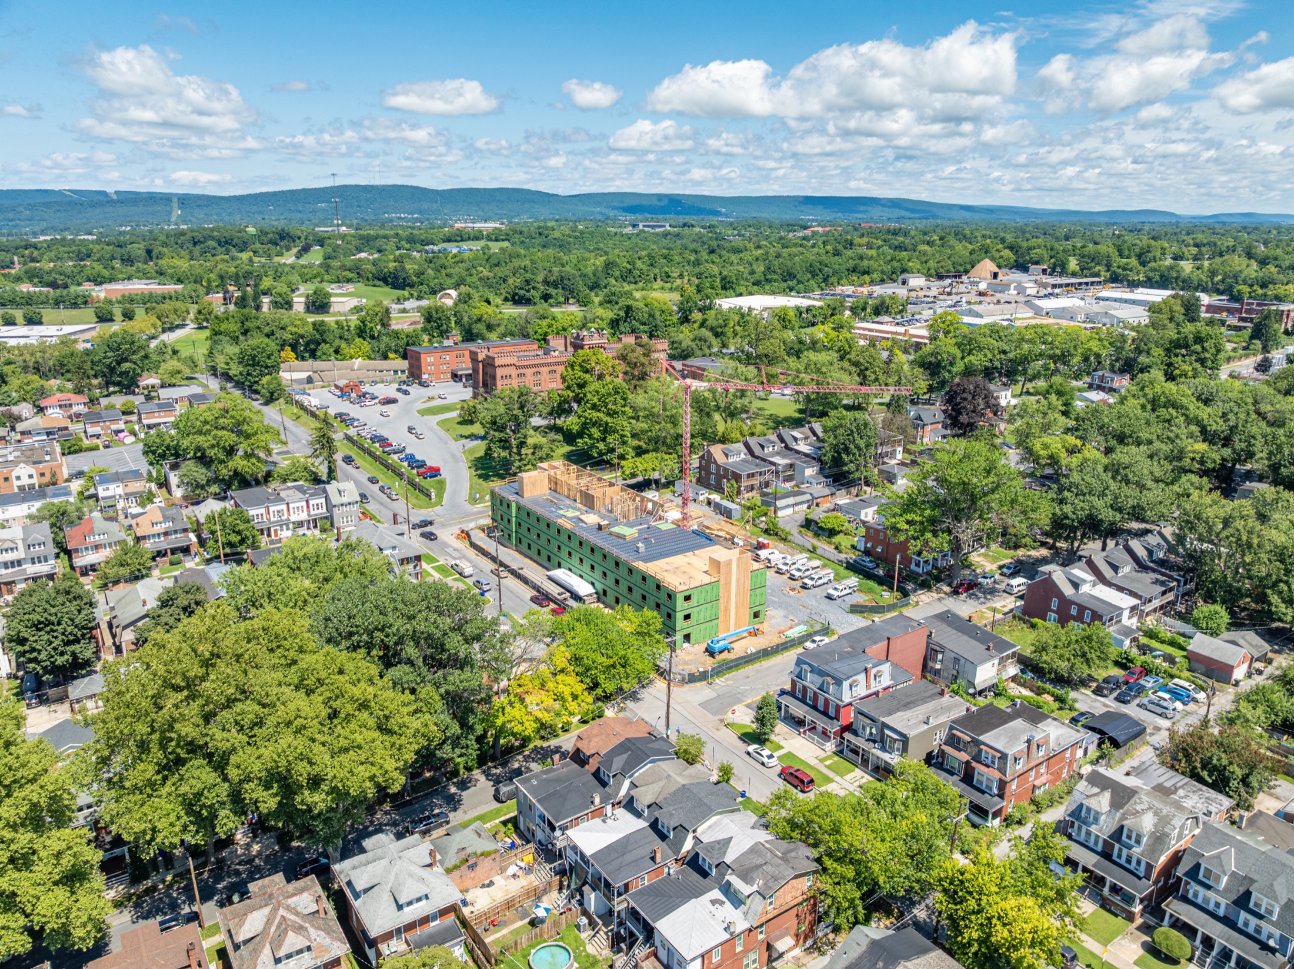
The current structure from site level to city scale.
See the transformation
Drag the marker to compare the open site with the structure documented in August 2026.
Before constructionAugust 2026Future vision
Architectural visualizations connect today's construction to the completed exterior and the warm timber character planned for shared interior spaces.
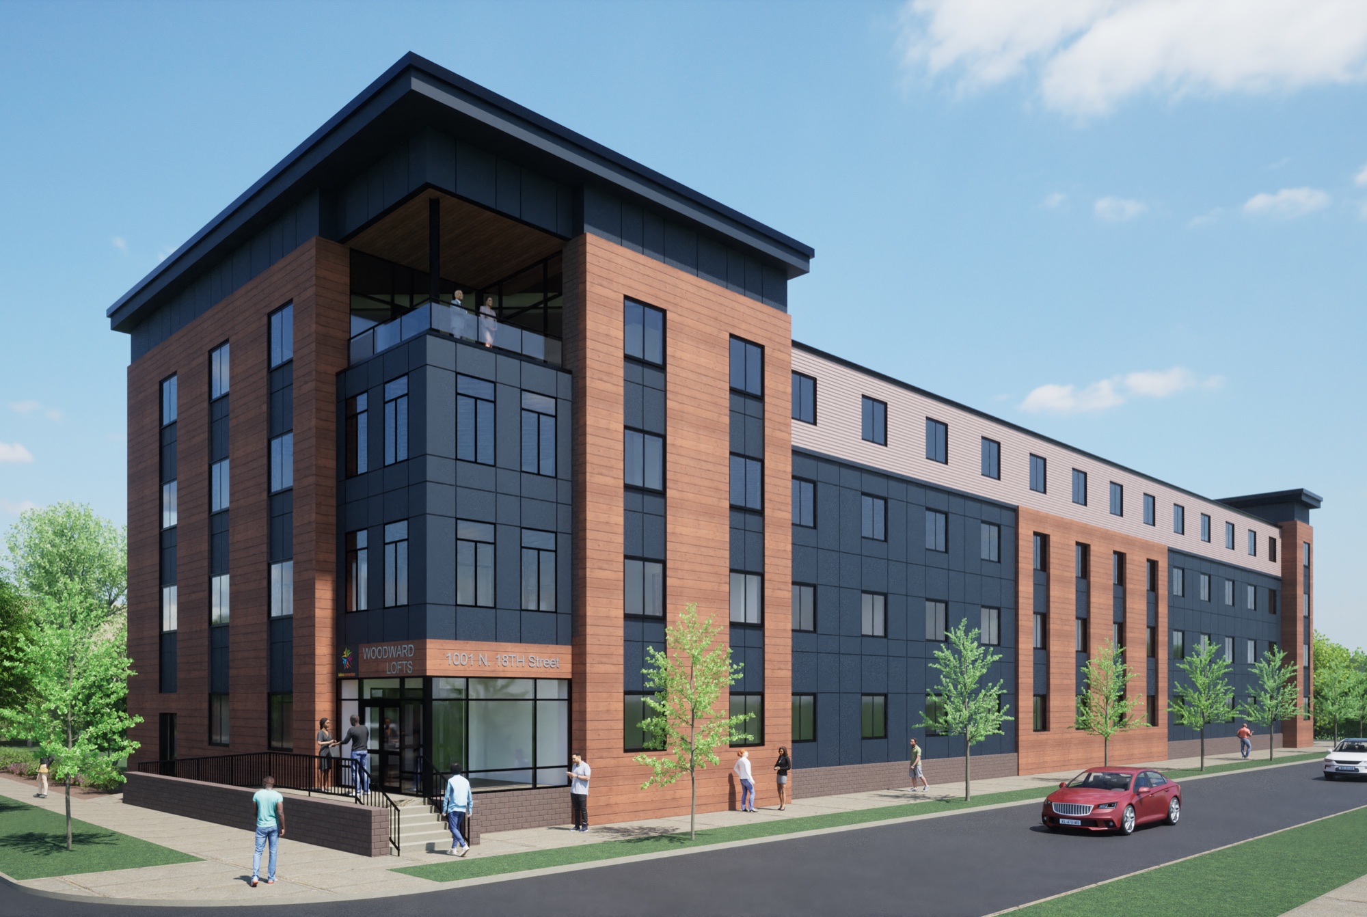
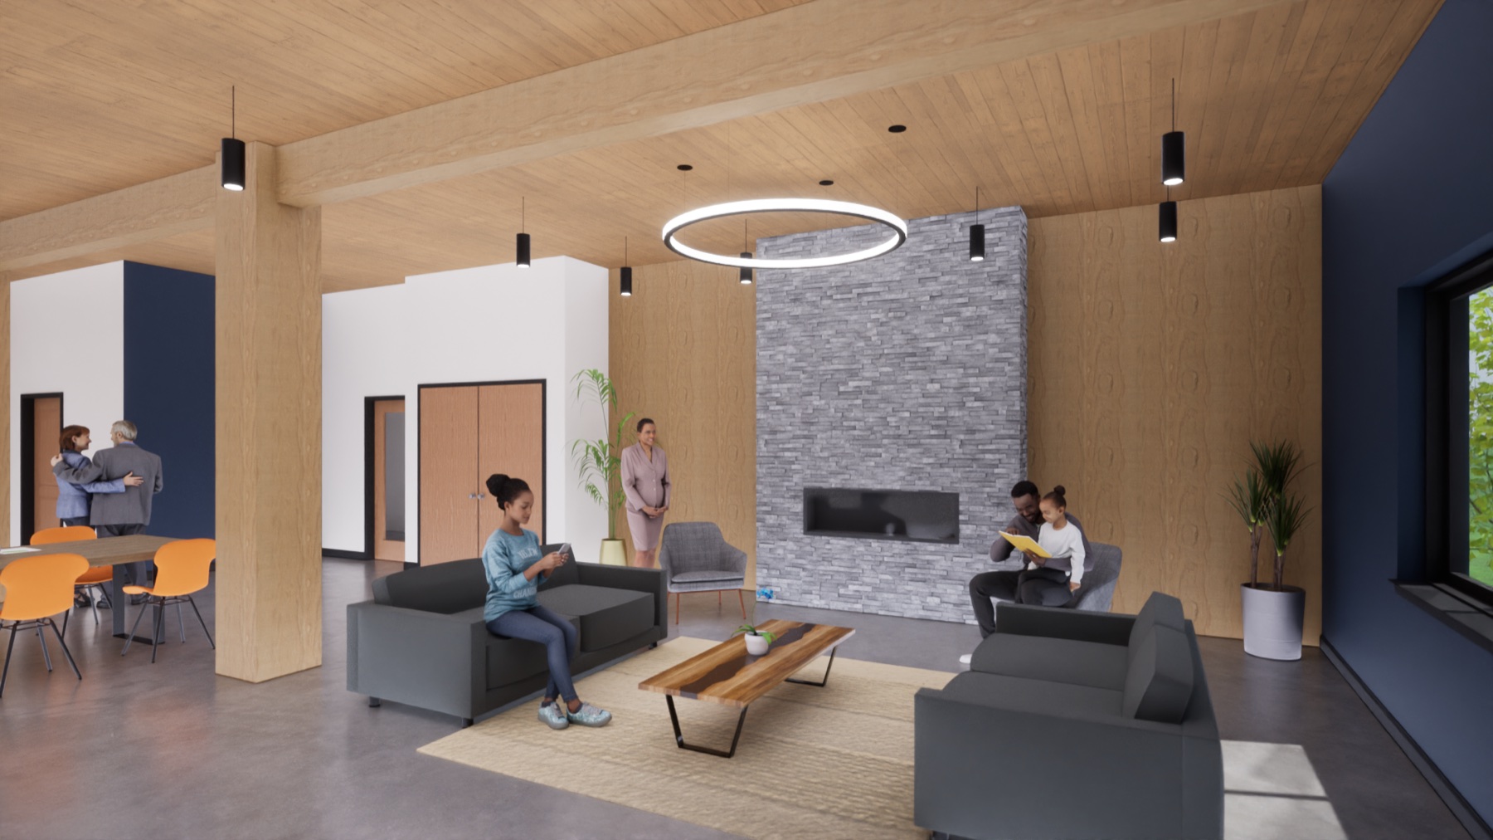
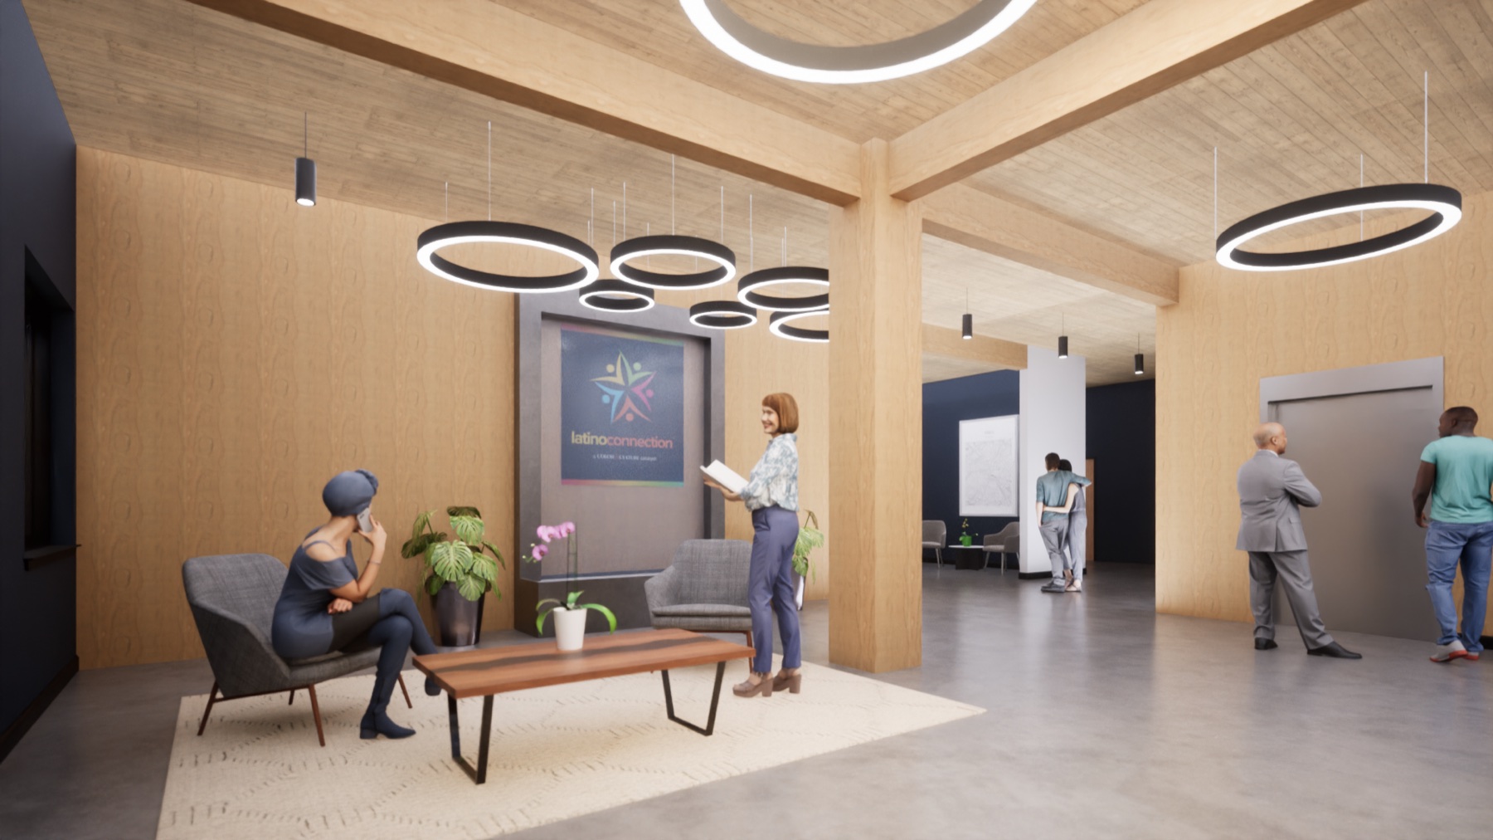
A speculative look at Woodward Lofts after completion, created from project imagery and architectural intent.
The journal continues
Roof installation is the next scheduled chapter, with new flight coverage planned for September. Later updates will follow the enclosure, facade, interiors, and finished landscape.
Project team